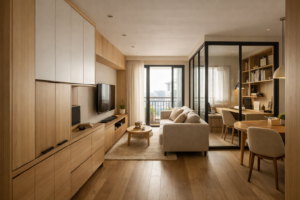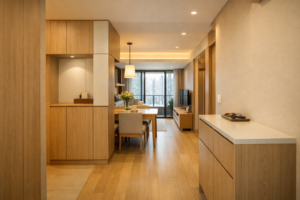
玄關有幾重要?香港細單位點解一定要做
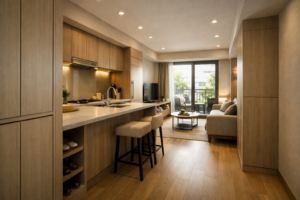
香港 350–600 呎細單位入伙第一個面對嘅就係玄關。一個設計到位嘅玄關,唔單止解決鞋、雨遮、外套同口罩嘅日常收納,仲可以阻擋外面塵埃直接帶入屋,提升整體觀感。AC 設計師近半年完工嘅 30 多個項目入面,有超過 8 成業主指定加裝玄關櫃,平均預算介乎 HKD 8,000–35,000,視乎櫃身用料同尺寸而定。對於 90 後第一次置業嘅業主,玄關更係訪客一入屋對單位嘅第一印象,唔少人寧願客廳省一啲,都要將玄關做到位。
玄關 4 大功能區:換鞋、收納、鏡面、動線
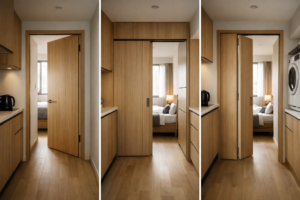
一個成熟玄關設計通常會劃分 4 個區域:底部 250mm 高留空畀拖鞋同剛入屋嘅鞋擺放;中段 400–500mm 設置坐凳檯面,方便換鞋;上部就係主鞋櫃同雜物櫃;側面或對牆位置加全身鏡,方便出門前最後檢視。動線方面,玄關闊度最少預留 800mm 以上,避免兩個人交錯經過時撞到。如果想參考實際嘅 全高鏡面衣櫃配燈帶 做法,可以睇返四季名園主臥案例,木工原理一樣適用於玄關位。
鞋櫃 3 大類型對比:頂天立地 vs 半高 + 檯面 vs 隱藏式
頂天立地櫃容量最大(一般可放 50–80 對鞋),費用約 HKD 12,000–22,000;半高加檯面型保留檯面放鎖匙信件,視覺更輕盈,費用 HKD 8,000–15,000;隱藏式櫃身與牆身齊平、拉手暗藏,最具設計感但造價最高,可達 HKD 18,000–35,000。物料方面,防潮夾板 + 高壓塑膠面(HPL)係香港潮濕氣候最實用揀選,比實木便宜 40% 而且易打理。如果玄關空間細過 1 米闊,建議參考 細單位平面圖訂造方案,由設計師度身計算最有效嘅櫃身深度。
玄關裝修費用區間 + 5 個慳錢位
整個玄關工程連訂造櫃、油漆、地磚、燈光、五金,香港 2026 年市場價介乎 HKD 15,000–45,000。AC 設計師親身慳錢 5 招:(1) 鞋櫃用 IKEA PAX 系統 + 木工修邊,可慳 30%;(2) 地面用 SPC 地板取代雲石磚,慳一半;(3) 燈帶用 24V LED 軌道,散熱好兼可調光;(4) 鏡面選現成 IKEA 全身鏡 + 訂造收口框;(5) 揀啱有經驗嘅 香港室內設計公司點揀,避免重複拆改增加成本。想了解完整工程節奏,可參考 9 步裝修流程時間表,估算玄關工程喺整個項目嘅位置。
玄關風水與燈光佈局:第一印象從這裡開始
傳統玄關風水重視「明財位」嘅光線。建議主燈用 3000K 暖白光,亮度 800–1200 流明;櫃底加 LED 燈帶提供層次感;切忌大門正對全身鏡(風水稱「反光煞」),鏡面應裝於側牆或櫃門內側。燈具揀選方面,性價比高嘅可去 旺角燈飾街同新界工廠,預算同效果可以兼顧。記住玄關地腳線同主廳銜接位要做好過渡,避免視覺上有割裂感。
想睇更多 AC Design 完工玄關案例?瀏覽 住宅工程相冊 或 訂造傢俬服務。免費玄關設計諮詢,致電 5222 1129 或 WhatsApp 查詢,亦可 線上預約上門度尺。
English Summary: Hong Kong Foyer Design Complete Guide 2026
In Hong Kong’s compact 350–600 sqft apartments, the entryway (玄關) is often the first design element residents prioritize. AC Design’s recent 30 completed projects show that over 80% of homeowners request custom foyer cabinets, with budgets ranging from HKD 8,000 to 35,000 depending on materials and dimensions. A well-designed Hong Kong foyer typically divides into four functional zones: a 250mm-high open lower section for slippers, a 400–500mm bench seat for shoe changes, an upper main cabinet for shoes and miscellaneous storage, and a full-length mirror on an adjacent wall. The minimum recommended clearance width is 800mm to allow two people to pass without collision.
Three main cabinet types dominate the market in 2026: floor-to-ceiling units (HKD 12,000–22,000, holding 50–80 pairs of shoes), half-height with countertop (HKD 8,000–15,000, lighter visual weight ideal for narrow entries), and recessed flush-wall units (HKD 18,000–35,000, the highest design value with concealed handles). Moisture-resistant plywood with HPL high-pressure laminate finish is the most practical choice for Hong Kong’s humid climate, costing roughly 40% less than solid wood while requiring minimal upkeep. Total foyer renovation costs including cabinets, paint, flooring, lighting and hardware range from HKD 15,000 to 45,000. Cost-saving strategies include using IKEA PAX as a base structure with custom carpentry trim, choosing SPC vinyl flooring over marble tiles, integrating dimmable 24V LED strip lighting, and selecting an experienced Hong Kong interior design company to avoid costly rework. Feng shui considerations remain relevant: avoid placing a full-length mirror directly facing the main door (反光煞), use warm 3000K lighting at 800–1200 lumens, and ensure smooth flooring transition between the foyer and living room for visual continuity.