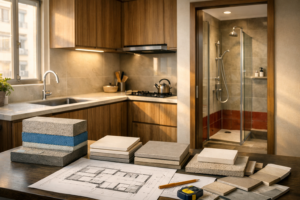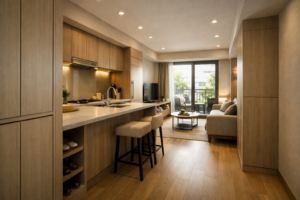
香港 4 大主流廚房佈局
香港單位面積普遍偏細,廚房面積往往只有 30 至 80 呎。揀錯佈局唔單止煮飯唔順手,仲會浪費寶貴嘅儲物空間。AC 設計師根據過去 20多年實戰經驗,將香港主流廚房佈局分為 4 大類:一字型、L 型、U 型、中島/半島型。每種佈局對應唔同戶型同生活模式,業主入則前最好諗清楚煮飯習慣同家庭人數,先決定走邊條路線。
一字型廚房:細單位救星
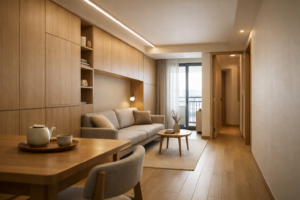
一字型廚房將水盆、爐頭、雪櫃排成一直線,最適合 300 至 450 呎嘅一房或開放式單位。優點係動線短、施工簡單、預算最低,基本 4 米廚櫃連電器位約 $35,000 至 $55,000。缺點係儲物量有限,建議將吊櫃做到天花、地櫃用拉籃慳位。可參考凱德苑 02 室一房單位嘅黑框玻璃趟門廚房做法,將細空間切到極致。
L 型廚房:黃金動線之選
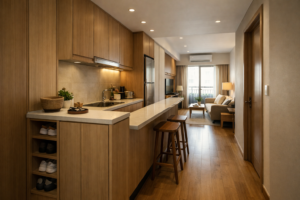
L 型將水盆、爐頭、雪櫃形成「黃金三角」,動線最短、最符合人體工學,適合 400 至 600 呎嘅兩房單位。AC 建議三角形邊長控制喺 1.2 至 2.7 米最順手,太近會擠迫,太遠就行到攰。L 型廚櫃連電器一般要 $55,000 至 $85,000。觀塘海景花園大廈一房現代簡約就採用咗 L 型開放餐廚設計,將餐枱融入廚房延伸線,視覺上拉闊空間。
U 型廚房:收納王者
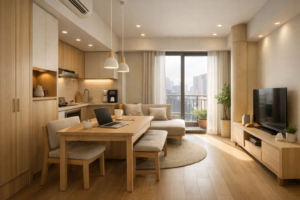
U 型三邊都有櫃,收納量比 L 型多 40%,適合 500 呎以上、廚房至少有 6 呎闊嘅單位。煮飯人 turning radius 最舒服,但用料用量大,預算約 $75,000 至 $120,000。建議參考日本廚櫃 vs 香港訂造選材策略,揀啱五金同檯面,慳得就慳。U 型對角線轉角位記得用拉籃或旋轉籃,唔好白白浪費 20% 空間。
中島/半島型:開放式生活
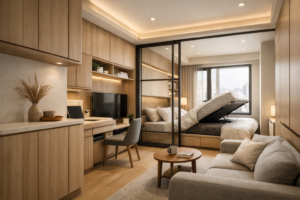
中島/半島將廚櫃延伸出嚟做吧檯,融合煮食、用餐、社交三大功能,係 2026 年最熱嘅設計。需要 600 呎以上、客飯廳同廚房之間冇承重牆嘅單位。西營盤開放式裝修案例就採用咗薄荷綠地鐵磚搭配中島嘅做法,氣氛十足。連石材檯面預算約 $90,000 至 $150,000。要注意香港大廈公契可能限制拆煤氣廚房牆,簽約前必須查清楚,唔好開咗工先發現要還原。
AC 設計師:點揀最啱你?
揀佈局先睇 3 樣嘢:單位呎數、煮飯頻率、屋主係咪愛邊煮邊傾偈。AC 提供免費上門度尺,會根據實際間隔同預算建議最佳方案。詳細香港裝修報價完整指南有列明廚櫃、檯面、五金嘅單價區間,業主可先參考再傾。想睇更多實例可瀏覽AC 完工案例庫或了解廚房裝修專屬服務。
立即致電 5222 1129 或 WhatsApp 查詢,AC 設計師會即時為你度身訂造最啱嘅廚房方案。或填寫聯絡表格免費索取報價。
English Summary: Hong Kong Kitchen Layout Guide 2026
In Hong Kong, where flats are tight and kitchens often measure only 30-80 sqft, picking the right layout determines both cooking efficiency and storage volume. AC Design’s 20 years of local experience identify four main layouts.
The single-line (一字型) layout suits 300-450 sqft 1-bedroom or open-plan units. Sink, stove and fridge align on one wall, keeping workflow tight and budget low — typically HK$35,000-55,000 for a 4-metre cabinet run with appliances. Maximise vertical storage using full-height upper cabinets and pull-out base baskets.
The L-shape (L 型) forms the classic work triangle, ideal for 400-600 sqft 2-bedroom flats. Triangle sides should measure 1.2-2.7 m for optimal ergonomics. Cabinet plus appliances cost HK$55,000-85,000. The layout is especially flexible for open dining extensions.
The U-shape (U 型) wraps cabinets around three walls, delivering 40% more storage than L-shape. Recommended for 500+ sqft units with at least 6 ft of kitchen width. Budget runs HK$75,000-120,000. Corner pull-outs or carousel units are essential to recover dead space.
The island/peninsula merges cooking, dining and socialising into one open-plan zone — 2026’s most-requested design. Requires 600+ sqft with no load-bearing wall between living and kitchen. Budget reaches HK$90,000-150,000. Always check the building’s deed of mutual covenant before demolishing gas-zoned kitchen walls.
AC Design offers free on-site measurement and tailored quotations. Browse completed case studies or call 5222 1129 / WhatsApp for a no-obligation consultation.
廚房布局報價及戶型選擇
一字型、L 型、U 型和中島廚房沒有絕對最好,重點是洗、切、煮三角動線、雪櫃位置、門洞方向和收納高度。香港單位廚房細,錯一個電器尺寸就可能影響整排櫃體。
| 項目 | 香港常見預算 | 適合情況 |
|---|---|---|
| 一字型廚房 | HK$60,000-180,000 | 適合窄長廚房,動線簡單但檯面較少。 |
| L 型 / U 型廚房 | HK$100,000-280,000 | 收納和檯面較多,適合家庭煮食。 |
| 中島 / 半開放式廚房 | HK$180,000-500,000+ | 視乎水電改位、檯面和抽油煙方案。 |