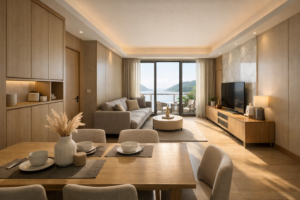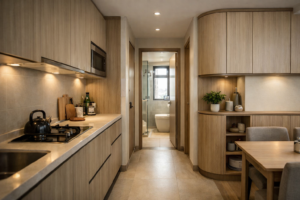
大角咀界限街 2C 號嘅全新項目 The Boundary 由樂風集團發展,1 座 23 層共提供 58 伙細單位,實用面積 187 至 261 平方呎,戶型主打開放式同 1 房格局,目標買家鎖定首置族同單身白領。樓盤已於 2025 年 3 月正式落成,現正進入收樓黃金期,2026 年將陸續完成第二輪入伙手續。
對於即將收樓嘅業主嚟講,The Boundary 平面圖研究絕對係裝修嘅第一步。187 呎極細單位點樣設計先唔會逼?開放式廚房嘅油煙同收納點解決?西南向同西向單位嘅採光分別有幾大?呢篇文章由 ACDesign(Art Creation Interior Design)室內設計師同你逐張平面圖拆解,分析戶型動線、朝向採光、痛點修正,再俾出 5 大改造重點,俾你裝修前心中有數。
The Boundary 戶型分析:58 伙開放式 + 1 房格局概覽
The Boundary 平面圖整體布局比較簡潔,1 座建築物分為 A、B、C、D 四個單位編排,呢個係香港超細單位項目嘅典型做法 — 以核心筒為中心,4 個單位呈十字排列,最大化每層使用率。
主力戶型分布:
| 戶型 | 實用面積 | 樓層 | 特色 |
|---|---|---|---|
| 開放式(標準) | 187-220 呎 | 3-25 樓 | 全部開放式廚房,無實牆分隔 |
| 1 房戶 | 230-261 呎 | 3-25 樓 | 主睡房用玻璃趟門劃分 |
| 平台特色戶(3 樓 C 室) | 187 呎 + 169 呎平台 | 3 樓 | 私人平台景觀 |
| 頂層連天台戶(26 樓) | 約 260 呎 + 139/227 呎天台 | 26 樓 | 露天空間最珍貴 |
The Boundary 單位面積最細只有 187 呎,幾乎係香港新盤實用面積嘅下限。值得注意,整個項目所有單位都係開放式廚房設計,並冇預留實牆位俾你後加趟門 — 呢點對嗜煮中式菜嘅買家係一個重要決定因素。從 ACDesign 接觸過嘅大角咀同類細單位項目經驗嚟睇,呢類 187-261 呎平面圖嘅設計重點唔在於「劃分多少個房」,而在於「點樣將每平方呎發揮到盡」。
The Boundary 平面圖動線解構:玄關→客廳→開放式廚房→睡房
打開 The Boundary 任何一張平面圖,你會見到典型嘅日本式長條形動線 — 由入屋大門開始,整個生活流線壓縮在 6-8 米嘅長軸上。以下用一個典型 220 呎開放式戶做例:
- 動線第一段 — 玄關(入屋 0-1.2 米):入屋位置只有約 1.2 米深嘅落腳區,唔夠位放傳統落地鞋櫃。AC 設計師建議用 25cm 薄身嵌入式鞋櫃配側拉式設計,配合全身鏡門,視覺上拉闊空間。
- 動線第二段 — 開放式廚房(1.2-3 米):The Boundary 開放式廚房一律設置在入屋左/右側嘅一字型布局,標準配備電磁爐 + 抽油煙機 + 雙門雪櫃位 + 不銹鋼鋅盆,總長度約 1.8 米。冇額外烹飪空間預留,業主裝修時須考慮抽油煙機嘅排氣管道位置同煙感影響開放空間嘅問題。
- 動線第三段 — 客飯廳(3-5.5 米):呢段係整個單位嘅核心,約 2.5 米闊,靠近窗邊。標準格局只能擺二人沙發 + 摺合餐枱 + 70 吋以下電視。
- 動線第四段 — 睡房 / 開放睡眠區(5.5-7 米):1 房戶用玻璃趟門劃出獨立睡房,開放式戶則靠地板高低差或矮櫃做心理分隔。雙人床 + 床頭櫃 + 嵌入式衣櫃係極限配置。
呢條動線睇似緊湊,但只要把握「無走廊浪費」嘅原則,220 呎可以做到一房一廳一廚一廁加儲物嘅完整生活功能。AC 嘅設計重點在於將動線轉折降至最少,每一步落腳都對應一個明確功能。
The Boundary 朝向、採光、通風:西南向 vs 西向裝修策略
The Boundary 朝向對裝修決策影響甚大。根據樓書顯示,項目主要分為三種朝向:
1. 西南向單位(最搶手):對住通菜街公園綠景,高層更可遠眺維港夕陽。優點係下午採光充足、無對望樓宇阻擋;缺點係夏天西斜熱負荷高,冷氣電費明顯較其他朝向高。AC 建議裝修時加裝雙層 Low-E 玻璃膜 + 蜂巢式遮光簾,可降低約 30% 太陽輻射熱。
2. 西向單位:景觀為大角咀道沿街中層樓宇,無明顯遮擋但都市感較強。早上採光較弱、下午亦受西斜影響。裝修色調建議用淺木 + 米白系,補償自然光不足。
3. 北向單位(少量):採光最弱但溫度最穩定。適合長期居家工作或設置主臥嘅戶型。AC 通常會建議北向單位加強人工燈光配置 — 5500K 主燈 + 4000K 工作燈 + 3000K 氛圍燈三層光源。
通風方面,The Boundary 大部分單位採用單面開窗設計(南或西),缺乏對流。AC 強烈建議業主考慮安裝吊扇配合冷氣使用,或者選擇 ERV 全熱交換新風系統,每小時換氣 0.5-1 次,特別係對煮食頻繁嘅家庭。
The Boundary 戶型常見痛點:梁柱位、儲物不足、187呎極限挑戰
研究咗 The Boundary 平面圖唔同層數嘅細節,ACDesign 設計師整理出三大痛點:
痛點 1 — 核心筒梁位偷面積:由於樓宇核心筒(電梯井 + 樓梯間)占整層中央位置,所有單位嘅入屋附近都有結構梁,平均樓底 2.8 米嘅單位,去到梁底只剩 2.35 米。如果直接做石膏天花,會令空間感更壓迫。AC 處理方案係「梁邊倒角 + 間接燈帶」設計,將梁變成裝飾線條而非壓抑元素。
痛點 2 — 開放式廚房油煙穿透:The Boundary 開放式廚房嘅油煙會直接擴散至客廳同睡房,長遠影響家私同窗簾用色嘅清潔成本。改裝實牆現時係主流方案 — 但要注意,根據樓書,部分單位嘅廚房位置已包含結構性建築特徵,唔係 100% 可以加裝實牆。業主收樓時要請設計師現場確認可改裝範圍。
痛點 3 — 187 呎單位嘅儲物極限:187 呎係香港新盤下限,平面圖顯示業主可用嘅儲物位置主要係床下抽屜 + 床頭頂上吊櫃 + 玄關 1.2 米鞋櫃。AC 通常會額外設計兩組「虛位儲物」:天花夾層儲物(樓底夠 2.55 米先建議做)同沙發底升降床平台。
呢三大痛點在 ACDesign 過往大角咀、深水埗、油麻地嘅AC 同類戶型完工案例當中都有針對性解決方案,業主可以參考實景圖比對裝修預算。
AC 室內設計師 The Boundary 改造 5 大重點
針對 The Boundary 嘅戶型特性,ACDesign(Art Creation Interior Design)總結出 5 大改造重點,每一項都係從實戰案例中沉澱出來嘅最佳實踐:
重點 1 — 開放式廚房半開放化改裝:唔建議完全封閉,但可以加長吧台至 1.8 米形成物理屏障 + 吧台下半實牆 + 上半玻璃趟門,既保留通透感,又能擋住約 70% 油煙擴散,預算約 HK$25,000-35,000。
重點 2 — 玄關鞋櫃 + 嵌入式椅子二合一:利用入屋 1.2 米深嘅地方做坐式換鞋區 + 高身鞋櫃(高 2.4 米可放 24 對鞋),下方留 30cm 換鞋椅同雜物籃。整套訂造傢俬約 HK$18,000-22,000。
重點 3 — 1 房戶玻璃趟門替換成實木 + 玻璃混合趟門:原裝玻璃趟門隔音差,AC 建議換成中軸實木 + 雙層玻璃結構,加裝吸音膠條,可將睡房分貝減低 15-20 dB,預算約 HK$8,000-12,000。
重點 4 — 飄窗位升級為閱讀 + 儲物雙功能平台:The Boundary 部分單位有 600mm 飄窗位,AC 建議改造為附儲物嘅閱讀平台,加軟墊坐墊 + 兩格抽屜,預算約 HK$6,000-10,000。
重點 5 — 頂層 26 樓天台戶必裝排水 + 防水雙層保護:頂層連天台單位嘅露天空間易受雨水滲透影響,AC 必做兩層防水 + 排水管預留 + 通風口防雀工程,預算約 HK$15,000-25,000,唔做嘅話收樓後 2-3 年內必出滲水投訴。
整體裝修預算方面,The Boundary 187-261 呎細單位嘅完整翻新區間係 HK$180,000-280,000(不含家電),ACDesign 可以根據業主預算靈活分配。如有需要參考更多 The Boundary 報價案例,可隨時聯絡 AC 設計師。
結語:The Boundary 收樓黃金期 裝修黃金 90 日
The Boundary 作為大角咀界限街最新嘅小型項目,戶型雖細,但設計上嘅可塑性絕對唔細。The Boundary 平面圖研究透徹,配合朝向、採光、動線、儲物嘅整體規劃,187 呎細單位都可以住得舒適同有格調。即將收樓嘅業主,建議在 2026 年 8 月正式入伙之前 2-3 個月,已經要開始接觸設計公司、研究平面圖、做物料 sample,避免裝修時間倉促。
ACDesign(Art Creation Interior Design)團隊深耕大角咀同油尖旺區細單位裝修多年,對 The Boundary 同類項目嘅平面圖了解透徹。如有問題歡迎 免費裝修報價,初步咨詢同到場度尺均不收費。
FAQ|The Boundary 平面圖常見問題
Q1:The Boundary 主力戶型有幾房幾廳?
The Boundary 1 座共 58 伙,主力戶型係開放式同 1 房格局,並無 2 房或以上戶型。實用面積由 187 至 261 平方呎,所有單位均配備開放式廚房同獨立浴室。1 房戶用玻璃趟門劃分主睡房,並非實牆封閉,業主入伙後可考慮升級為實木混合趟門以提升隔音效果。
Q2:The Boundary 開放式廚房可以改裝嗎?
部分單位可以加裝實牆 + 趟門將開放式廚房半封閉化,但需要現場確認結構性建築特徵嘅位置同範圍。AC 建議嘅折衷方案係保留開放式格局但加長吧台 + 上半玻璃趟門設計,既保留通透感、又能擋住約 70% 油煙擴散。完整改裝預算約 HK$25,000-35,000,工期 7-10 日。
Q3:The Boundary 哪個單位朝向最好?
The Boundary 西南向單位係最搶手嘅選擇,正對通菜街公園綠景,高層更可遠眺維港夕陽。優點係下午採光充足;缺點係夏天西斜熱負荷較高。北向單位採光最弱但溫度穩定,適合長期居家工作族。建議業主在收樓前親身到場觀察唔同朝向嘅實際採光,再決定窗簾同遮光膜配置。
English Summary
The Boundary is a new boutique residential development by Lofter Group, located at 2C Boundary Street in Tai Kok Tsui / Mong Kok, Hong Kong. The single-tower 23-storey building offers 58 compact units with usable floor areas ranging from 187 to 261 square feet, comprising studio and one-bedroom layouts targeted at first-time buyers and young professionals. The handover phase begins in March 2025, with a second wave of completions scheduled for August 2026.
ACDesign (Art Creation Interior Design) provides comprehensive floor plan analysis for The Boundary owners. Each unit features an open-plan kitchen layout without parking spaces. The smallest 187 sq ft units on the 3rd floor come with a 169 sq ft private platform, while the 26th-floor units include private terraces of 139 or 227 sq ft. Key design pain points include central core beam intrusion (lowering ceiling height to 2.35m near the entrance), open kitchen smoke diffusion, and limited storage in 187 sq ft units.
AC’s recommended renovation strategies include semi-open kitchen conversion with extended bar counters, integrated foyer shoe cabinet with seating, sound-insulated mixed timber-glass sliding doors for 1-bedroom units, dual-function bay window platforms, and waterproofing reinforcement for top-floor terrace units. Total renovation budget ranges from HK$180,000 to HK$280,000 excluding appliances. With strategic floor plan optimization, even the smallest 187 sq ft unit can deliver a comfortable, fully functional living experience. Owners are advised to engage interior designers 2-3 months before handover for accurate measurements and material selection.