【大圍站上蓋柏傲莊 裝修風格指南2026】4大主力戶型風格配對|北歐/日式/侘寂/現代奢華配色全攻略
大圍站上蓋柏傲莊(The Pavilia Farm)係新世界發展同港鐵合作嘅大圍站上蓋大型項目,共3期14座、提供約3,090伙,實用面積由264呎開放式去到1,695呎連雙套房嘅4房戶。第3期 1座同 8座因為混凝土強度未達標,新世界主動拆卸重建,最新預計交樓日期係2026年3月27日,目前正係收樓黃金期。對於即將收樓嘅業主,揀啱裝修風格係影響成個家舒適度同保值嘅關鍵第一步。
ACDesign(Art Creation Interior Design)做過超過 20 年香港私樓裝修,由開放式納米樓到 1,000 呎以上大宅都有實戰。今篇文章我哋會針對大圍站上蓋柏傲莊 裝修風格呢個課題,按 4 大主力戶型(開放式/1房/2房/3房以上)拆解最啱嘅設計方向、配色、家具預算同混搭技巧,幫你由揀風格嗰一步就行對路,唔使收樓後先發現「個格局根本唔啱呢種風格」。
大圍站上蓋柏傲莊 戶型實況:揀風格前要先睇清楚呢 3 個現實
講大圍站上蓋柏傲莊 室內設計風格之前,必須先理解單位本身嘅硬條件,因為風格唔係喺 Pinterest 揀張圖就照搬,而係要遷就格局、樓底同採光:
- 樓底約 2.85 米:屬於正常標準,唔算特別高,所以重型線條(例如歐式石膏線、深色厚重梁柱)會明顯壓低空間感,要慎用。
- 大量梗房結構柱位:1座、8座因為重建,部分中央柱位、剪力牆位置喺平面圖內凸出,做柜身或床頭背牆時要量度三次先落單。
- 窗戶大細懸殊:高層望大圍方向採光好,但低層或近隔離樓嘅單位光線受影響,深色侘寂、摩登中式風要再加燈光設計補救。
明白咗呢三點,下面我哋逐個戶型講解大圍站上蓋柏傲莊 設計風格推薦。
北歐風 | 適合開放式 + 1房戶(278-380呎)放大空間感首選
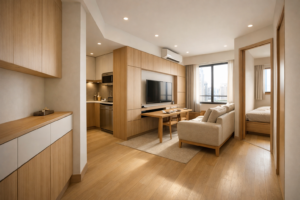
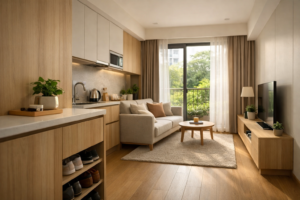
柏傲莊嘅 1房戶實用約 278 呎起,加上開放式廚房格局,北歐風幾乎係最 safe 嘅選擇,原因好簡單:淺色 + 木紋 + 大量自然光等於視覺放大。
核心配色方案:
- 主牆色:暖白 NCS S0500-N 或 Benjamin Moore Chantilly Lace OC-65
- 地板:橡木紋強化木地板,色調揀「自然橡木」或「霧白橡」,避免深胡桃
- 點綴色:莫蘭迪藍灰 / 啞光奶油色 / 一點點芥末黃做 throw pillow
家具線條:細腳、低身、圓角為主。電視櫃揀懸浮式(離地至少 15cm),梳化建議 2.5 座位連腳凳,避免 L 型佔位。餐枱用伸縮款,平日 80x80cm,請客拉長到 120cm。
燈光:主燈用 3000K 暖白色光線,配 2-3 盞落地燈分區照明,營造北歐家庭嗰種「層次光」氛圍,唔好用單一頂燈打到成屋扁平。
家具預算(278呎 1房):連訂造傢俬、活動傢俬大約 $8-12 萬。推薦品牌:IKEA(基本款)、HAY(重點梳化或餐椅)、本地品牌 TREE(實木餐枱)、Muji(窗簾、床品配件)。
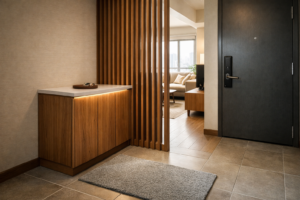
想睇 ACDesign 過往做過嘅北歐風小單位案例,可以參考 北歐風 AC 完工作品集,會發現我哋好多時會喺玄關位用一幅木格柵牆做視覺重點,呢個技巧喺柏傲莊 1房戶都非常啱用。
日式侘寂風 | 2房戶(500-523呎)慳位 + 治癒系最佳拍檔
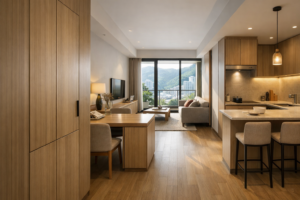
柏傲莊 2房戶實用約 500-523 呎,廳房比例適中,但廚廁佔咗唔少實用空間,所以剩低嘅起居動線需要「視覺留白」。日式風或者進階版嘅侘寂風(Wabi-Sabi)就係專治呢類戶型嘅良藥。
日式 vs 侘寂分別:
- 日式:明亮、清新、淺木 + 米白,氣質似 Muji 樣品屋,預算較親民。
- 侘寂:深沉、靜謐、微水泥 + 啞光黑鐵 + 枯山水元素,氣質似京都町家或安藤忠雄空間,預算高 30-40%。
核心元素(侘寂版):
- 主牆:微水泥(Microcement),香港實價約 $180-280/呎,可一物兩用做電視牆 + 玄關牆
- 地板:人字拼木紋磚或長條霧面木地板,配色取「炭灰」「煙燻橡」
- 家具:原木餐桌(推薦日本 KARIMOKU、台灣 STIMLIG 或本地訂造)、藤編單椅、亞麻布梳化
- 裝飾:枯枝插花、陶土花瓶、和紙吊燈(推薦品牌 Isamu Noguchi Akari 系列,價錢由 $1,500 起)
燈光重點:侘寂風一定要用分層燈光——主燈 2700K、軌道射燈 3000K、間接燈帶 2200K(夜晚氣氛燈)。柏傲莊 2房戶嘅天花樓底唔算高,因此建議全部用嵌入式或軌道燈,避免大型吊燈壓頭。
家具預算(500呎 2房):日式約 $15-20 萬;侘寂約 $22-30 萬。如果想睇 ACDesign 點樣將侘寂風植入兩房戶,歡迎瀏覽 侘寂風 AC 完工作品集,有實拍微水泥電視牆 + 訂造原木餐邊櫃嘅案例可參考。
現代簡約 / 現代奢華 | 3房戶(835呎+)大戶氣場一秒升級
柏傲莊 3房戶實用 835 呎左右,連雙套房嘅 4房戶更達 1,200-1,695 呎,呢類大戶最常被問:「大圍站上蓋柏傲莊 適合什麼風格?」
答案係:現代簡約打底 + 局部現代奢華點綴,避免成屋金光閃閃太「土豪」又怕純白過度單調。
現代簡約核心:
- 線條:直線、隱藏門、無把手柜門,所有開關、邊條、踢腳線都做內嵌式
- 配色:白 + 灰 + 木 三色制,比例 60:25:15
- 地板:大板岩板(800x800mm 或 1200x600mm),香港岩板實價約 $80-180/呎
現代奢華點綴:
- 電視主牆:黑雲石(如 Black Marquina)或金線白雲石,一塊主石預算 $4-8 萬
- 金屬:玫瑰金 / 香檳金 / 黑鈦做幼線收邊,唔好整幅牆鋪金屬
- 燈飾:水晶吊燈或設計師款(推薦品牌 FLOS、Tom Dixon、Lee Broom)
家具預算(835呎 3房):$35-50 萬,當中梳化建議用真皮款(推薦 B&B Italia、Minotti、本地代理 Andante),約佔總預算 15%。
ACDesign 過往為類似面積戶型做過嘅 現代奢華 AC 完工作品集,會見到我哋偏好用「黑雲石電視主牆 + 木格柵 + 微水泥」三元素混搭,氣勢有又唔過火。
摩登中式 + 風格混搭 3 個實用技巧
近年最 hit 嘅摩登中式(New Chinese / 新中式),喺柏傲莊大戶都好啱:水墨灰 + 胡桃木 + 黃銅幼邊,配中式格柵屏風做玄關,立刻有文人雅士嘅 high-end 感。但呢種風格容易做老氣,所以我哋通常建議混搭。以下係 ACDesign 設計師教大家嘅3 個混搭原則:
技巧 1:70/30 主副風格法——揀一個主風格(例如現代簡約)佔 70%,另一個副風格(例如日式)佔 30%。具體應用:成屋骨架走現代簡約,但廚房地磚改用日式六角磚,臥室床頭改用木格柵,呢個比例唔會雜亂。
技巧 2:色卡限制法——成屋唔好超過 5 個主色(包括牆 + 地板 + 主家具 + 點綴 + 金屬色)。我哋每次同客傾完概念,都會列一張「Material Board」,逐塊樣板貼上去確認,杜絕施工期間「臨時加色」搞到災難。
技巧 3:燈光統一法——就算混搭幾個風格,全屋色溫一定要統一(建議 2700K 或 3000K,二選其一),唔好客廳 4000K 冷白、房間 2700K 暖黃,會令成個家嘅照片睇起嚟好「散」。
對於即將收樓嘅柏傲莊業主,建議收樓前 4-6 個月就同設計師敲定風格方向,唔好等收完樓再諗,因為訂造家私加石材落單一般要 8-12 星期。如果想由風格、預算到平面圖一步到位,可以即刻 聯絡 ACDesign 取免費裝修報價,我哋會根據你嘅具體單位編號(例如 1B 座、2C 座)出開則建議。
FAQ | 大圍站上蓋柏傲莊 裝修風格 常見問題
Q1:大圍站上蓋柏傲莊 小單位適合哪種風格?
278-380呎嘅 1房或開放式戶,最啱北歐風或淺色日式風,原因係配色淺、家具細腳、線條簡潔,視覺上會放大。避免揀侘寂、摩登中式、現代奢華呢類深色或重質感風格,因為小空間用深色會更顯壓迫。如真心鍾意侘寂,可以做「局部侘寂」——只將電視主牆做微水泥,其他保持淺色,呢個係 ACDesign 客人最常採用嘅折衷方案。
Q2:預算有限 大圍站上蓋柏傲莊 怎樣設計顯高級?
3 個實用方法:①慳石材,靠燈光——電視牆用乳膠漆 + 隱藏燈帶代替雲石,慳 3-5 萬但氣場唔輸;②訂造代替名牌——訂造廚櫃 + 衣櫃比買 IKEA 系統櫃略貴 20%,但用 5 年以上更耐用;③梳化、餐桌、燈飾三件套用名牌,其餘搵抵買貨——人哋一入屋第一眼睇嘅就係呢三件,集中預算更有效。
Q3:大圍站上蓋柏傲莊 北歐風家具去邊度買?
香港主流嚟講可以分 3 級:①入門級(基本款):IKEA 沙田或荃灣店、Pricerite;②中階(設計感強):HAY(中環)、Muji 旗艦店、Francfranc;③高階(名師款):Lane Crawford Home、Andante、Establo Lifestyle,主要係 Fritz Hansen、Carl Hansen、HAY 等丹麥牌子代理。如果想一站式由風格、平面圖、傢俬採購全包,ACDesign 設計師可以幫你建立家具採購清單 + 議價,省返跑舖時間。
English Summary
The Pavilia Farm at Tai Wai Station, jointly developed by MTR Corporation and New World Development, is finalising its handover phase with Towers 1 and 8 of Phase III scheduled for key delivery on 27 March 2026 after a developer-initiated reconstruction. With unit sizes ranging from 264 sq ft open-plan studios to 1,695 sq ft 4-bedroom dual ensuites, choosing the right interior design style is critical to both daily comfort and long-term value retention. This guide by ACDesign (Art Creation Interior Design) breaks down the four most suitable styles by unit type: Scandinavian for studios and 1-bedroom flats under 380 sq ft, Japanese Wabi-Sabi for 2-bedroom units around 500 sq ft, and Modern Minimalist with Modern Luxury accents for 3-bedroom and larger units of 835 sq ft and up. Beyond style selection, the article walks through colour palettes, lighting temperature, material budgets (microcement, marble TV walls, sintered stone), and three practical mix-and-match rules every Pavilia Farm owner should know: the 70/30 primary-secondary balance, the five-colour limit principle, and unified lighting temperature. ACDesign provides free quotations and personalised floor-plan recommendations based on your exact unit number, helping new owners avoid costly mistakes during the post-handover golden period. Visit acdesign.com.hk for completed Tai Wai and Sha Tin case studies.
準備收樓喇?即刻 免費裝修報價,ACDesign 設計師會根據柏傲莊你嘅具體單位(座號 + 室號)整一份度身建議!