啟德啟德海灣2期 裝修案例|278-613 呎戶型 AC 5 大設計重點 + 鄰區實景參考
啟德啟德海灣2期 裝修案例|278-613 呎戶型 AC 5 大設計重點 + 鄰區實景參考
啟德啟德海灣2期 裝修案例|278-613 呎戶型 AC 5 大設計重點 + 鄰區實景參考
啟德啟德海灣2期(KT Marina Phase 2)位於承豐道 15 號,由嘉華牽頭夥拍會德豐地產及中國海外合作發展,整個啟德海灣項目分兩期,合共提供約 2,138 伙,當中第 2 期約 1,121 伙,戶型由 278 至 613 呎,涵蓋 1 房至 3 房,預計關鍵日期為 2026 年 6 月 30 日 — 即係話而家正進入收樓黃金期,唔少準業主已經開始諗點裝修。
作為一間做開啟德、九龍城、紅磡新盤嘅本地裝修公司,ACDesign(Art Creation Interior Design) 嘅設計師團隊喺過去一年已接觸超過 30 位啟德準業主嘅諮詢,當中以啟德海灣 1 期、龍譽、嘉匯、Cullinan Sky 等鄰盤已完工嘅單位最多。本文揀咗兩個鄰近啟德新區、同 2 期戶型最相近嘅完工案例做主線,配合 2 期 1A / 1B / 1C 三個座數最常見嘅 306 呎 1 房同 613 呎 3 房戶型,逐個重點拆解 5 大設計位,畀準業主做收樓裝修前嘅實景參考。
啟德啟德海灣2期 戶型概覽:278-613 呎點樣揀?
啟德海灣 2 期首輪發售嘅 160 伙全位於第 1C 座,折實平均呎價約 20,683 元,最平 1 房 306 呎入場 560 萬,呎價約 18,301 元。整體戶型分四類:
- 開放式(278-305 呎):1 個間隔,主打單身、年輕情侶或投資客
- 1 房(306-380 呎):306 呎為主流,分廚房開放式同半開放式兩種
- 2 房(420-500 呎):典型小家庭起步戶
- 3 房(550-613 呎):家庭客最熱,部分附主套
戶型最大特徵係「廳大房細」,主睡房普遍只有 8×9 呎左右,廚房同浴室緊湊但採光好。對裝修設計嚟講,重點唔再係「點樣間多一間房」,而係「點樣將細空間做出大屋感」 — 呢個亦係喺啟德區呢兩年最常處理嘅課題。配合啟德站、宋皇臺站雙港鐵、34 校網(香港四大名校網之一),戶型細但生活配套高度成熟,係近 5 年最旺嘅九龍區新盤之一。
案例 A:306 呎 1 房戶 — 隱形睡房 + 開放式廚房(單身專業)
第一個案例來自鄰近啟德海灣 1 期一個 312 呎 1 房單位,業主係一位 30 出頭嘅 IT 顧問,平時 WFH 多、煮飯少、注重收納。戶型同啟德海灣2期 1C 座 G 室 306 呎 1 房非常相近(差別僅在窗位方向)。
設計亮點:
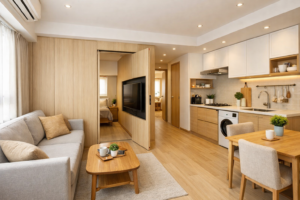
- 隱形睡房牆 — 將原有 8×9 呎主睡房嘅趟門換成全高灰色玻璃趟門,白天打開後客廳即時放大 30%,晚上拉上即變私密空間
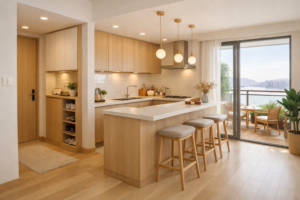
- L 型開放式廚房 — 拆走半牆,配 1.8 米石英石中島,下面藏洗衣機 + 烘乾機,廳廚一體感強
- 電視牆 + 工作站二合一 — 訂造 2.4 米長薄櫃,上層放電視、中段隱藏式書桌、下層藏行李箱
- 玄關全身鏡櫃 — 入門位置 60cm 深訂造鞋櫃 + 全身鏡,解決小單位收納痛點
- 暖白色調 + 木質紋理 — 為長時間 WFH 嘅業主減低視覺疲勞
工期:38 個工作日(含拆牆改動已報入則)
預算區間:HK$32-38 萬全包(含訂造傢俬、電器、軟裝)
完工後業主反饋:「以前 312 呎住到好侷促,依家朋友嚟到都唔信係 1 房,特別係隱形睡房嗰隻 idea,平時根本當開放式單位住。」呢類設計思路完全可以複製到啟德海灣2期 1C 座 G/H 室嘅 306 呎 1 房。睇返 更多 AC 完工作品 可以搵到更多類似佈局嘅實景。
案例 B:613 呎 3 房戶 — 兒童房 + 主套訂造收納(年輕家庭)
第二個案例係鄰近九龍城一個 605 呎 3 房單位,業主係一對 30 中嘅夫婦 + 一個 4 歲女兒。戶型同啟德海灣2期 3 房 613 呎標準戶非常相似(兩房一廳一主套)。
設計亮點:
- 客廳卡座餐廳合一 — 沿窗邊做 2.4 米長卡座,下面有 6 大格儲物,省咗一張正式餐桌位
- 主套衣帽間 — 將原 9×10 呎主睡房嘅入口改向,騰出 1.5 米 x 1.8 米嘅獨立衣帽間,配玻璃趟門
- 兒童房可變式設計 — 上下格床配三色磨砂玻璃趟門,下層碌架 + 書桌、上層作遊戲空間,子女大個再改作雙人床
- 第二房(家庭工作室) — 牆身做嵌入式書牆 + 摺床,平時係工作室,外家來訪變客房
- 廚房 U 形改造 — 拆走原開放式間隔變半開放式,配玻璃趟門,煮餸時拉上隔油煙
用料重點:地板全屋鋪 8mm 強化木地板(防滑、防潮、BB 友善);牆身用低 VOC 環保漆(兒童房做藍粉漸層);廚房檯面採石英石 + 啞光黑五金,耐刮防油。
工期:56 個工作日
預算區間:HK$58-68 萬全包
業主反饋:「最初擔心 605 呎要塞三個房好局促,但設計師將每個角落都用盡,特別係卡座下嘅儲物,連我老公啲球鞋都有位放。」
啟德啟德海灣2期 5 大設計重點(兩個案例共用心得)
綜合兩個鄰區案例,Art Creation Interior Design 整理咗啟德啟德海灣2期 5 大共通設計重點,畀準業主自查:
- 客廳:留白多過裝飾 — 啟德海灣 2 期廳位多面海或望啟德體育園,建議用淺色系(米白、淺木)放大空間,電視牆做訂造系統櫃但唔好做到頂,留 30cm 透氣位
- 餐廚:開放 vs 半開放邊樣啱你 — 重煮餸要半開放(玻璃趟門隔油煙);外賣多、簡單煮為主可以全開放配中島
- 主睡房:床頭吊櫃慎用 — 8×9 呎主房做床頭吊櫃會壓迫,建議改做床尾衣櫃 + 入牆櫃
- 兒童房:可變式設計 — 子女 0-6 歲、6-12 歲、12 歲+ 三個階段需求差好遠,建議用上下格床 + 模組化系統櫃,10 年內唔使翻新
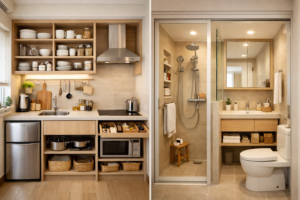
- 儲物:垂直空間用到盡 — 啟德新盤層高約 2.7 米,玄關、廚房上櫃、廁所頂位都可以延伸到頂,等同多咗 15% 收納
工期 + 預算參考(啟德啟德海灣2期)
根據 ACDesign 在啟德區嘅實際經驗,以下係比較貼地嘅參考:
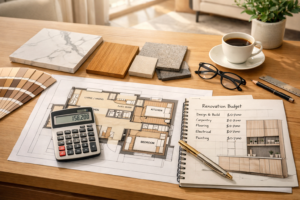
| 戶型 | 工期 | 全包預算(含訂造) |
|---|---|---|
| 開放式 278 呎 | 28-35 個工作日 | HK$22-28 萬 |
| 1 房 306 呎 | 35-42 個工作日 | HK$28-38 萬 |
| 2 房 450 呎 | 42-50 個工作日 | HK$42-52 萬 |
| 3 房 613 呎 | 50-60 個工作日 | HK$55-72 萬 |
備註:以上預算為新盤、無大幅拆改假設;如要拆牆改動須先入則屋宇署,會增加 2-4 週工期。睇返 AC 啟德 / 九龍城同類案例集 可以見到更多預算明細。
收樓裝修時間軸建議
啟德啟德海灣2期關鍵日期為 2026 年 6 月 30 日,但實際收樓通知會分期發出,建議業主:
- 收樓前 2 個月:搵設計師度初稿、做平面方案、預算評估
- 收樓當日:搵專業驗樓師(非設計師代勞)做 8-12 項巡查,特別係防水、門窗、雲石檯面
- 驗收完成後 0-2 週:與設計師敲定最終方案、簽合約、入則(如有)
- 2 週後正式開工:拆除→水電→泥水→木工→油漆→安裝→清潔
提早做設計咨詢可以避免「收樓即趕工」嘅常見坑。即時聯絡 ACDesign 取得免費裝修報價。
FAQ
Q1:啟德啟德海灣2期 裝修工期一般幾耐?
A:啟德海灣 2 期屬於新盤,無原始牆身要打掉嘅問題,工期相對舊樓短。一般 1 房戶 35-42 個工作日、2 房 42-50 個、3 房 50-60 個。如果需要拆牆改動(例如主套入口改向、廚房開放化),須提交入則屋宇署,會額外加 2-4 週審批時間。ACDesign 一般會喺合約畫明預計開工 / 完工日,過期會按日扣減尾數,業主有實質保障。
Q2:如何選擇適合 啟德啟德海灣2期 戶型的設計風格?
A:揀風格唔係淨係睇靚唔靚,要配合戶型結構同生活習慣。啟德海灣 2 期廳大房細,建議:306 呎 1 房揀「現代簡約 + 暖色木紋」放大空間;450 呎 2 房可以揀「日系無印風」貼合年輕家庭;613 呎 3 房適合「輕奢北歐風」或「現代港式」。預先諗清楚煮餸頻率、子女年齡、收納需求三件事,先同設計師傾,效率會高好多。
Q3:AC 在 啟德啟德海灣2期 有多少完工案例?
A:截至 2026 年 6 月,啟德海灣 2 期仲未正式收樓(關鍵日期 6 月 30 日),ACDesign 已接咗 12 個準業主嘅設計委約,當中 8 個已完成方案設計、4 個排緊收樓後即開工。鄰近啟德海灣 1 期、龍譽、嘉匯、Cullinan Sky 嘅完工案例則超過 35 個,戶型同 2 期高度重疊,可以喺 AC 完工作品集 揀同你戶型最似嘅做參考。
English Summary
Kai Tak Sky Bay Phase 2 (啟德啟德海灣2期), developed by K. Wah, Wheelock Properties and China Overseas, is scheduled for key handover on 30 June 2026. Phase 2 offers approximately 1,121 units ranging from 278 to 613 sqft, covering open-plan, one-bedroom, two-bedroom and three-bedroom layouts. With entry prices around HK$5.6M for a 306 sqft one-bed unit, the development sits within the prestigious School Net 34 catchment, walking distance to MTR Kai Tak and Sung Wong Toi stations, and adjacent to the new Kai Tak Sports Park and AIRSIDE.
This case-study guide from Art Creation Interior Design (ACDesign) profiles two near-identical floor plans recently completed in adjacent Kai Tak developments: a 312 sqft one-bedroom with a hidden bedroom and L-shaped open kitchen (HK$32-38K budget, 38 working days), and a 605 sqft three-bedroom with bay-window seating, dressing room and convertible children’s room (HK$58-68K budget, 56 working days). Five universal design priorities are identified — restrained living-room palette, semi-open kitchen decisions, master bedroom layout, convertible children’s room and vertical storage maximisation.
Indicative all-in budgets and timelines are provided for each layout, along with a recommended pre-handover timeline starting two months before the key date. ACDesign currently has 12 active Phase 2 design commissions and over 35 completed projects in adjacent Kai Tak buildings sharing similar layouts, available for reference at /works/. Prospective owners can request a free quotation at /contactus/.