
玄關設計全攻略:香港小宅點打造高顏值入屋第一印象
玄關設計全攻略:香港小宅點打造高顏值入屋第一印象
點解玄關設計咁重要?
玄關係屋企嘅第一印象區,亦係動線最頻繁嘅過渡空間。香港住宅普遍細單位、樓底矮,仲要一家大細日日出入帶大量物品,所以玄關唔單止要靚仔,仲要兼顧收納、實用同風水。一個設計得宜嘅玄關,可以完美隔離戶外塵埃、整齊收納鞋袋雜物,仲令客廳即時提升質感。根據ACDesign過往經驗,玄關預算約佔全屋裝修費用5-8%,但回報感極高,係小宅業主最值得投資嘅位置之一。
香港玄關常見3大佈局
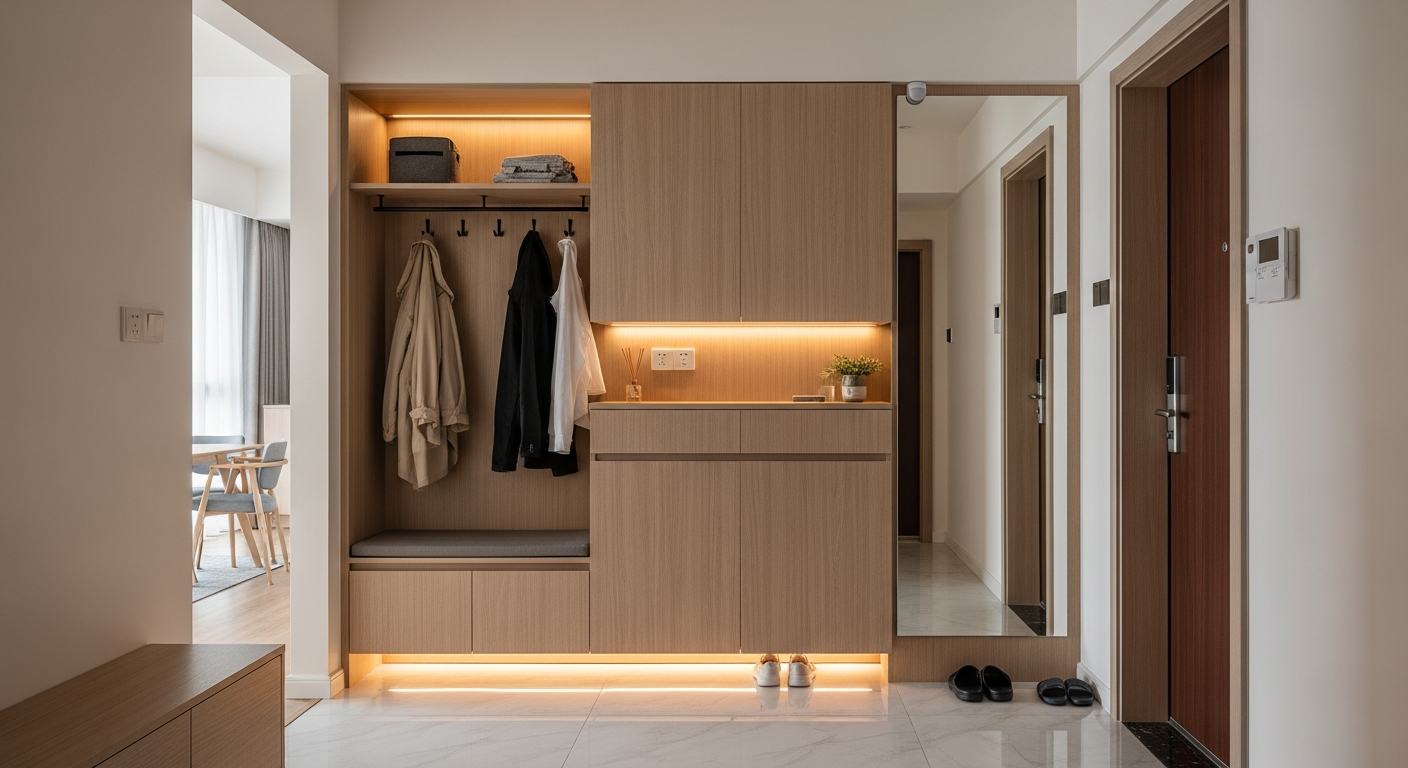
一字型玄關:最常見於300-500呎細單位,沿牆訂造高身鞋櫃加坐櫈,動線直接慳位,預算約HK$25,000-40,000。
L型轉角玄關:適合500-800呎中型單位,可分區處理鞋櫃、衣帽櫃同雜物儲存,視覺上仲可以做到分隔客廳嘅效果,預算約HK$40,000-65,000。
獨立玄關房:常見於800呎以上私樓或複式單位,可加做換鞋區、全身鏡、感應燈甚至迷你洗手盆,造價可達HK$80,000以上。可以參考ACDesign嘅完工作品集搵靈感。
玄關必備5大功能元素
1. 高身鞋櫃:建議選擇可調層板設計,上中下分三層,下方留150-200mm懸空位收納拖鞋。一家五口約需40-50對鞋容量。
2. 坐櫈:方便長者、小朋友換鞋,高度建議450mm,下方可隱藏儲物或放雨傘。
3. 感應照明:感應燈帶或LED射燈方便夜歸唔嘈醒家人,市面感應燈條約HK$300-800。
4. 掛鈎+穿衣鏡:擺放鎖匙、外套,全身鏡仲能視覺放大空間。
5. 地板分區:用拋光磚或岩板做落塵區,方便日常清潔,有效隔絕灰塵入屋。
玄關裝修預算參考(2026年)
以一個400呎香港私樓為例,玄關訂造傢俬約佔全屋預算嘅5-8%。基本配置(鞋櫃+地磚+燈光)約HK$30,000-45,000;加入感應燈、智能鏡、隱藏式坐櫈等升級配置,預算可提升至HK$50,000-70,000。物料方面,ENF超低甲醛多層實木板每呎約HK$80-120,比傳統夾板貴30%但更環保耐用,係2026年訂造傢俬市場主流。
玄關設計避坑3大重點
第一,避免太重壓迫感:細單位玄關櫃身建議用淺色或鏡面,唔好用深色木紋,否則一入屋已經覺得焗。
第二,留意通風換氣:鞋櫃內必須留通風孔或裝百葉門,否則濕氣積聚易發霉,香港回南天尤其重要。
第三,動線唔好太狹窄:玄關通道闊度最少保留900mm,最好1100mm,方便兩人同時通過或推BB車入屋。
想為屋企打造個既實用又靚仔嘅玄關?歡迎聯絡ACDesign專業設計團隊。致電 5222 1129 或 WhatsApp 查詢免費上門度尺及設計諮詢,或瀏覽聯絡頁面了解更多。
English Summary
The entryway, or foyer, is one of the most underrated yet impactful zones in Hong Kong home design. Despite the compact nature of most local apartments — typically 300 to 800 sqft — a well-planned foyer dramatically improves daily functionality and curb appeal. Hong Kong homeowners typically choose between three layouts: linear one-wall, L-shaped corner, and standalone foyer rooms, with budgets ranging from HK$25,000 to HK$80,000+ depending on size and finish.
Five elements define a successful foyer: a tall shoe cabinet sized for at least 40-50 pairs, a 450mm-high seating bench with hidden storage, motion-sensor lighting (HK$300-800), wall hooks paired with a full-length mirror, and a designated dust-trap floor zone using polished porcelain tiles or sintered stone. Customised cabinetry built with ENF ultra-low formaldehyde multi-layer plywood (HK$80-120 per sqft) has become the 2026 standard, balancing durability with indoor air quality concerns that increasingly matter to Hong Kong families.
Common pitfalls include overly dark cabinetry that visually compresses small foyers, lack of ventilation slats causing mildew during the humid spring season, and walkways narrower than 900mm that disrupt daily flow. ACDesign recommends light-toned or mirrored finishes, louvered cabinet doors, and minimum 1100mm clearance for households with children or strollers. Foyer design typically accounts for 5-8% of the total renovation budget, yet consistently delivers the highest perceived value upgrade across our completed Hong Kong projects. Contact us at +852 5222 1129 for a complimentary on-site consultation and quotation.
相關閱讀
-

室內設計邊間好?2026 香港揀公司 8 大指標 + 合約避坑指南
2026-05-27 -
玄關設計全攻略 2026|香港細單位入口收納術 + 鞋櫃尺寸 + 風水燈光佈局完整指南
2026-05-27 -

室內設計師 Yuki 點搵?香港室內設計師工作時間、學歷、協會、名人完整指南
2026-05-26 -
【上然 驗樓清單2026】8 大重點 + 收樓 7 天黃金期|大埔馬窩路萬科項目實戰指南
2026-05-26 -

香港燈飾店推介 2026|旺角燈飾街、鴨寮街、新界工廠+網購平台完整指南
2026-05-25 -
拆牆改間隔安全嗎?消委會踢爆75%裝修公司唔核實牆身|AC入則完整指南2026
2026-05-25